
NOT SUITABLE FOR SHARERS
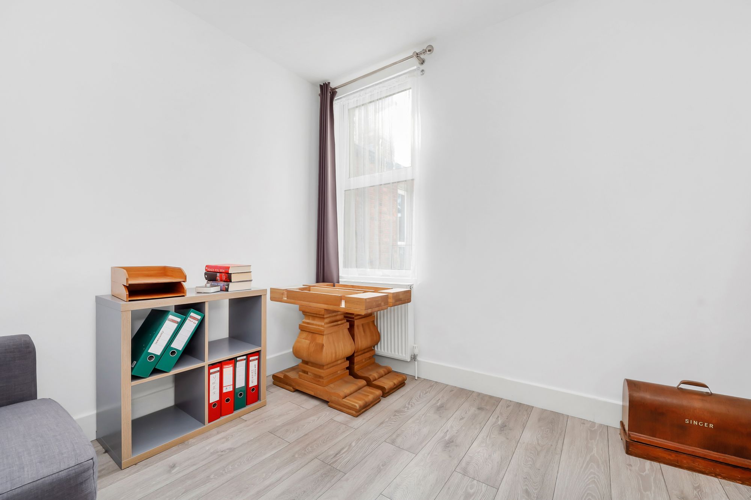
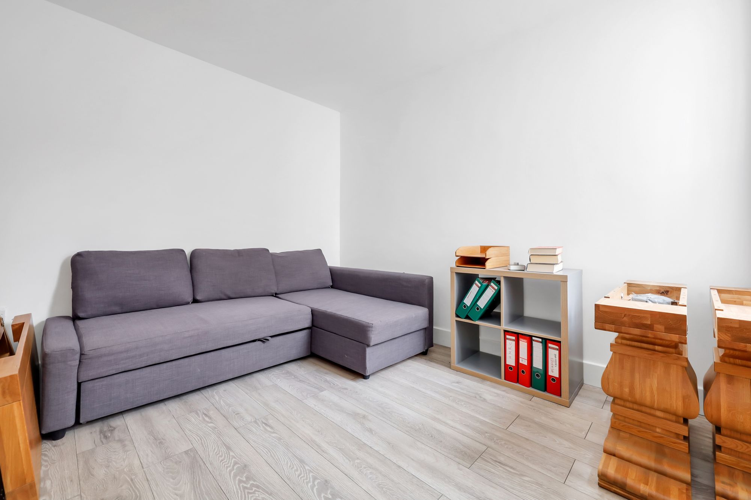
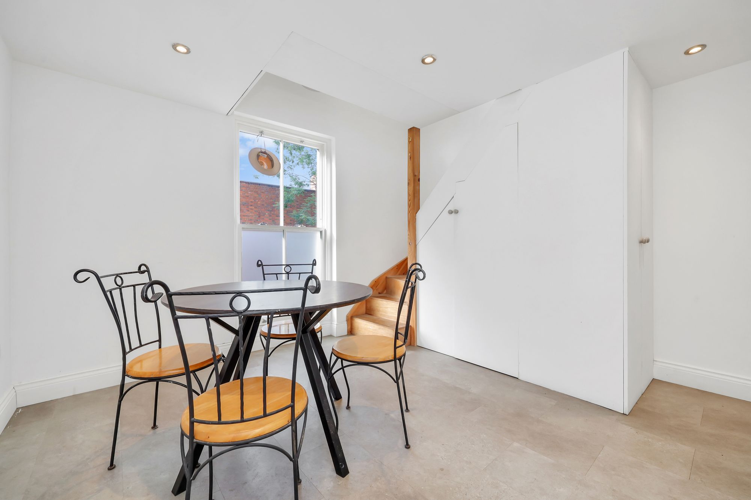
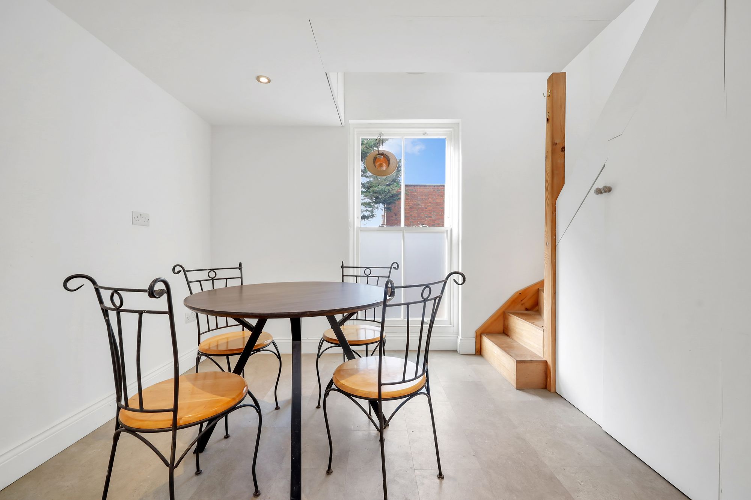
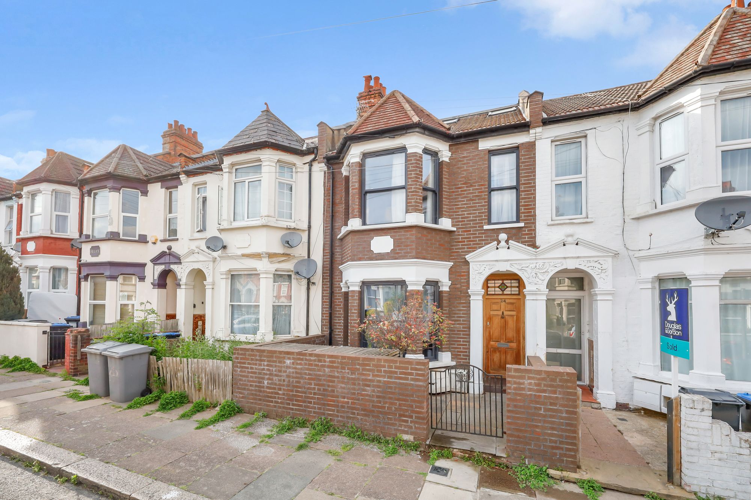
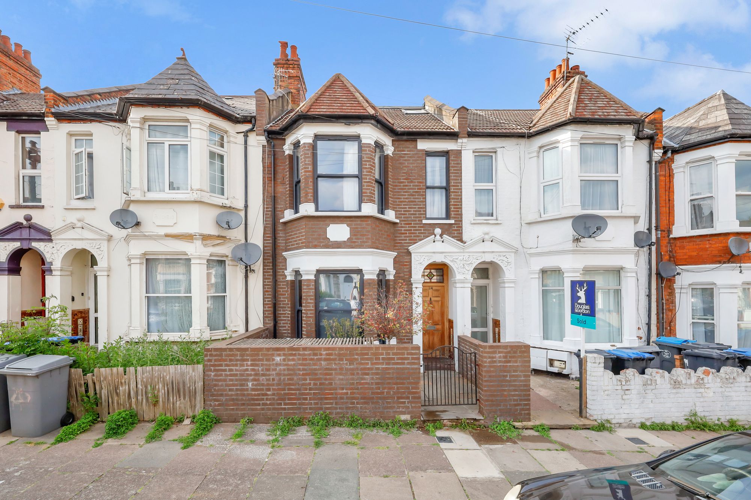
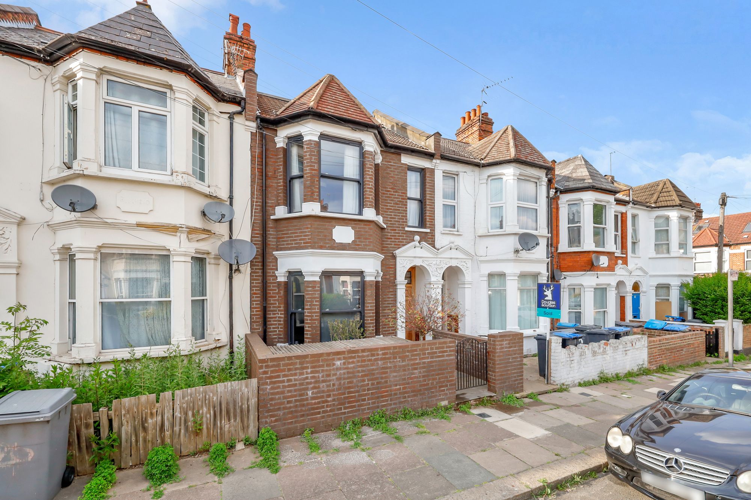
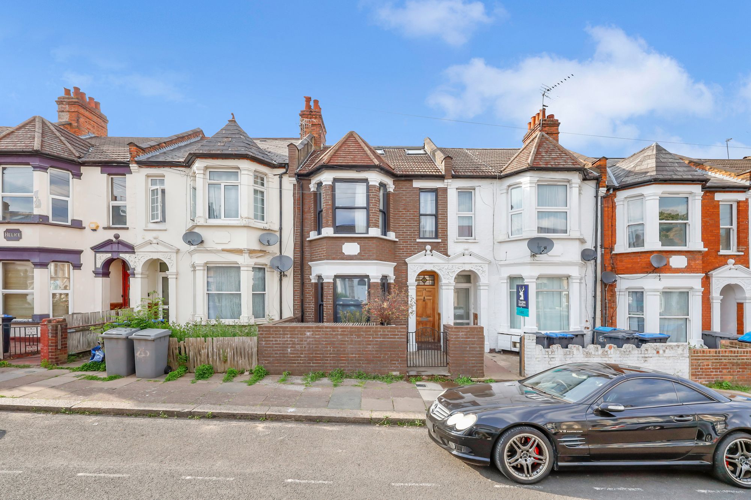
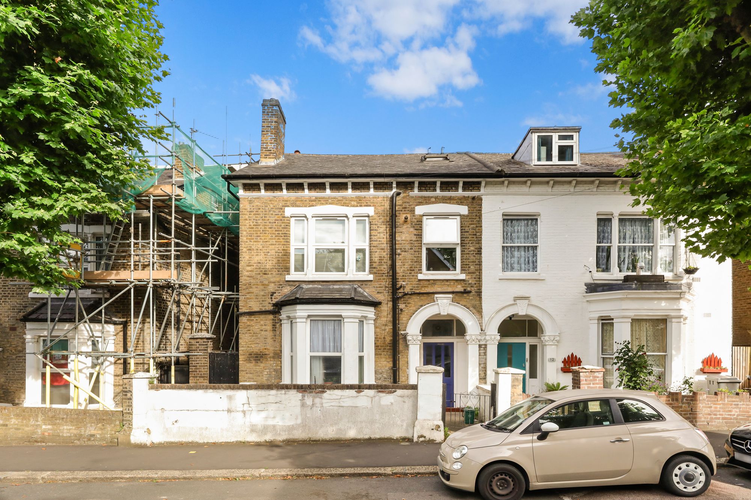
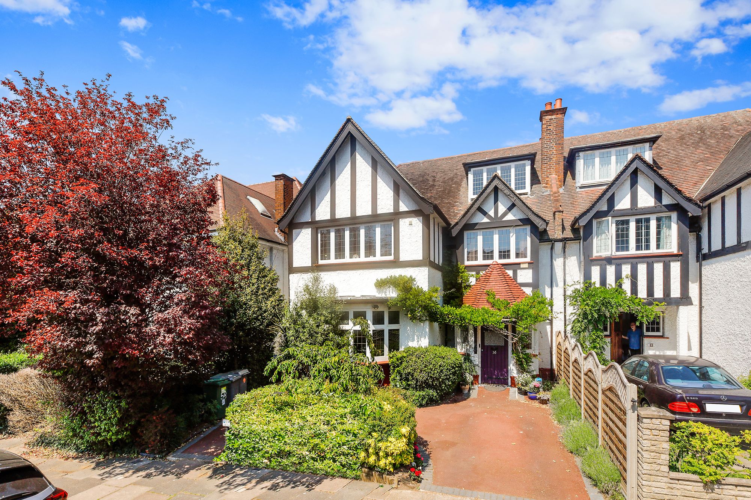
This beautifully presented five-bedroom, three-bathroom Victorian house combines period character with stylish contemporary living, offering spacious and versatile accommodation ideal for families.
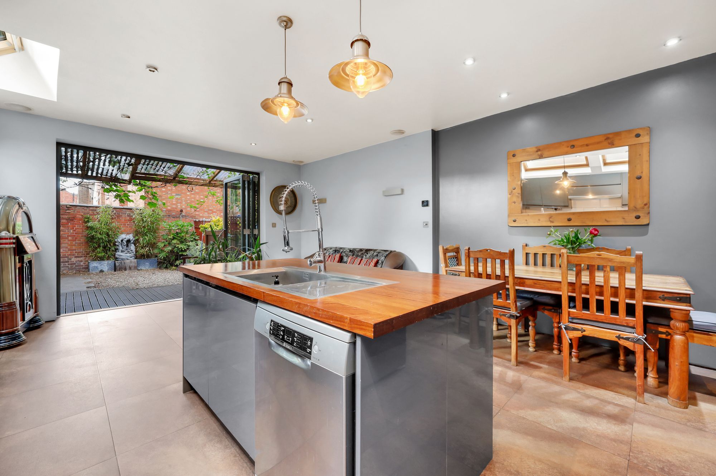
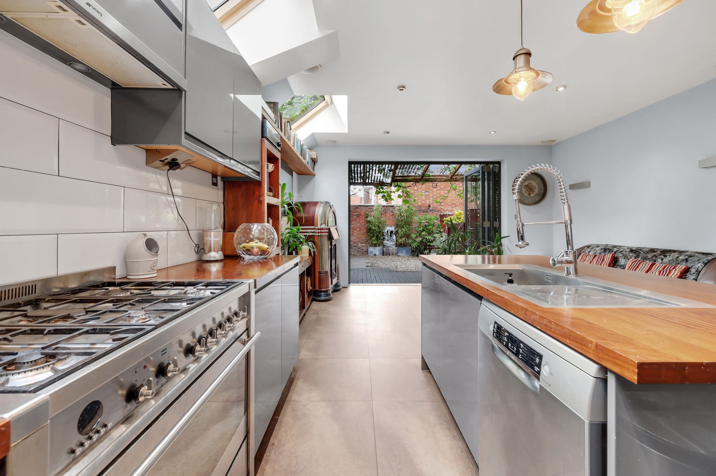
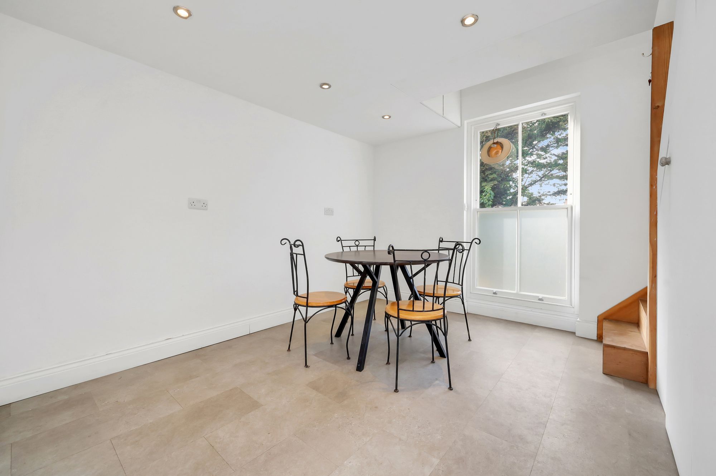
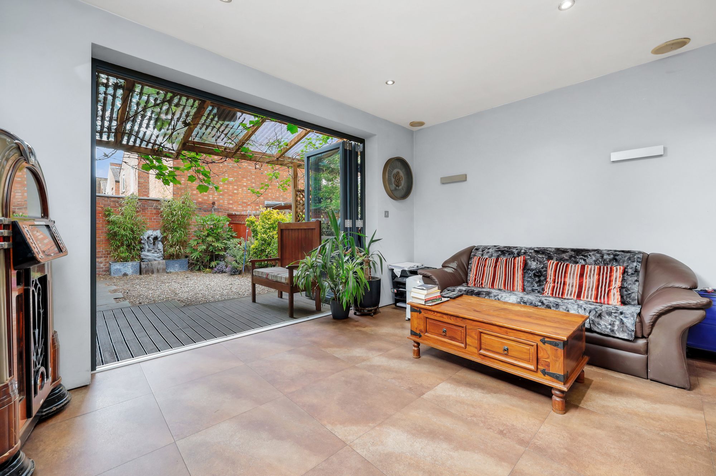
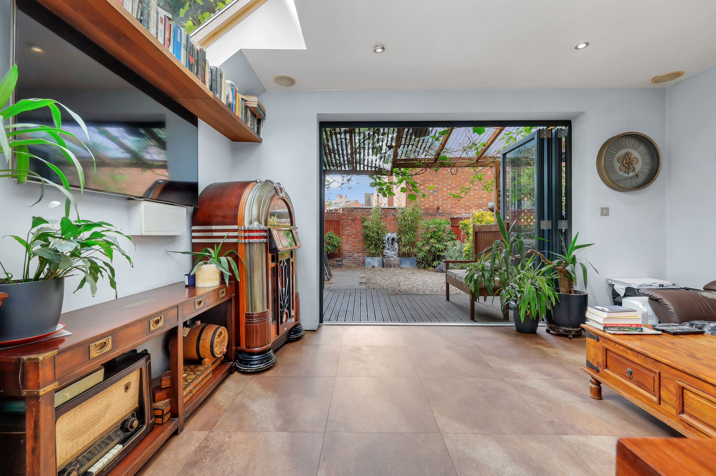
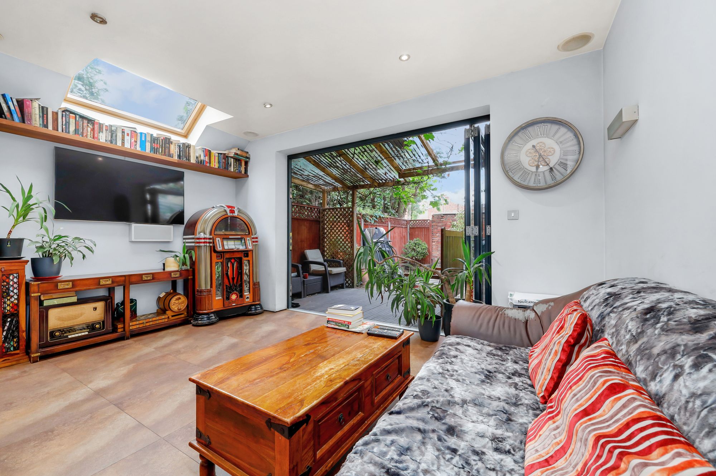
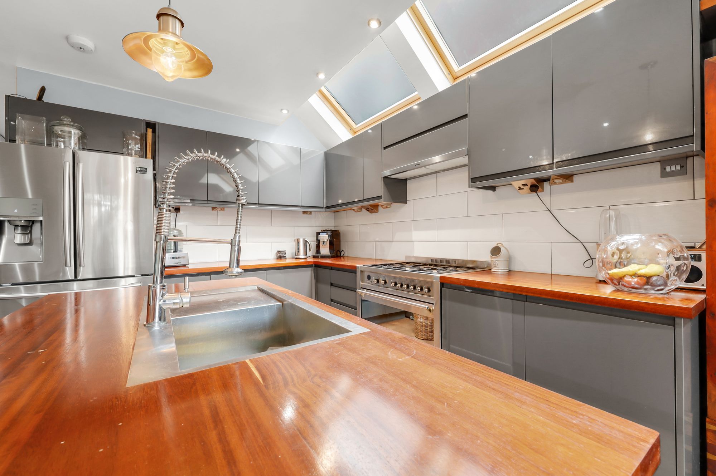
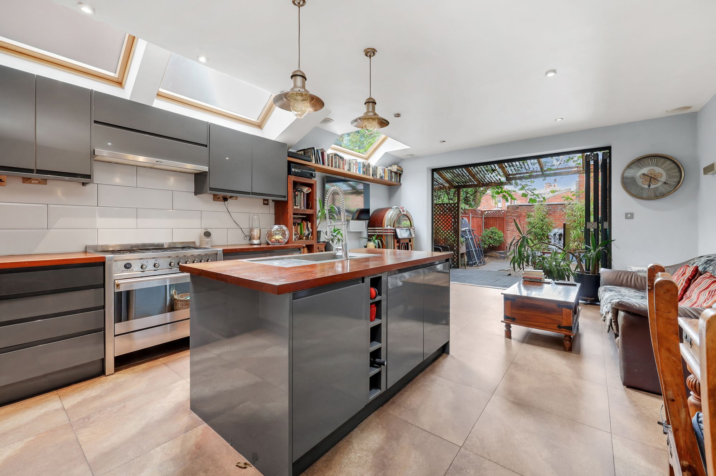
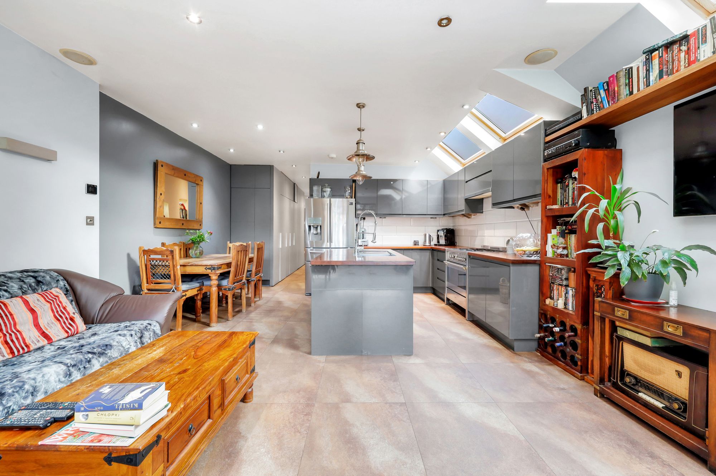
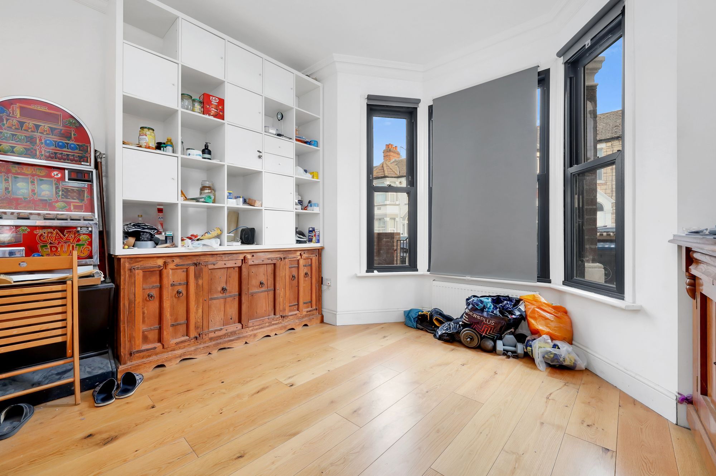
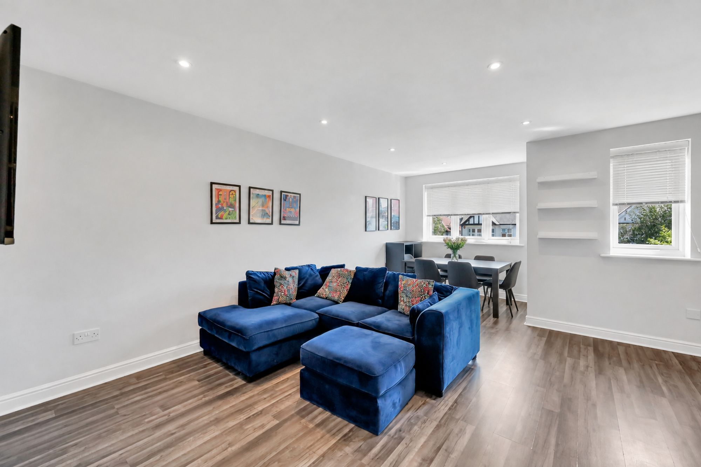
The property features two generous reception rooms with bay windows and wooden flooring, alongside a superb open-plan kitchen/dining space with modern units, central island, integrated appliances and skylights. Bi-fold doors open directly onto the private garden, creating an excellent space for entertaining and family life.
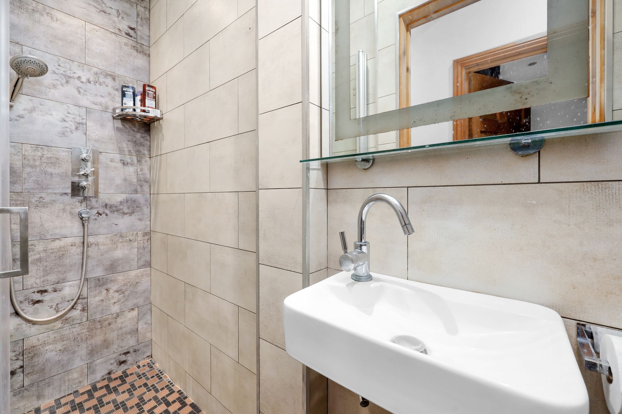
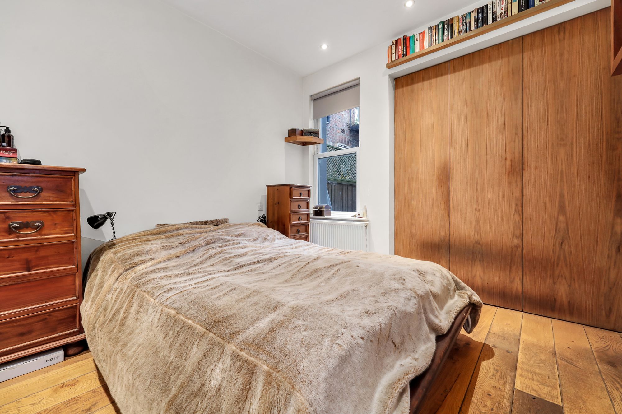
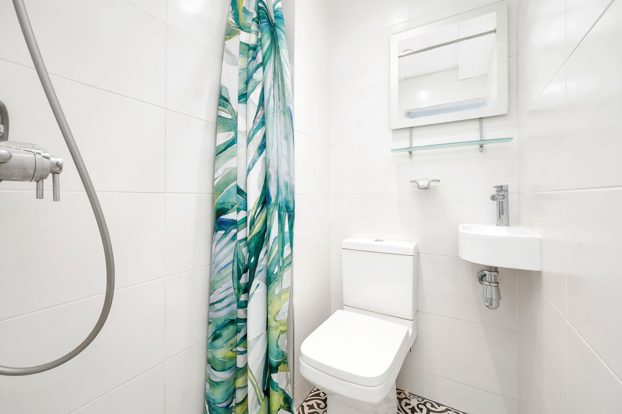
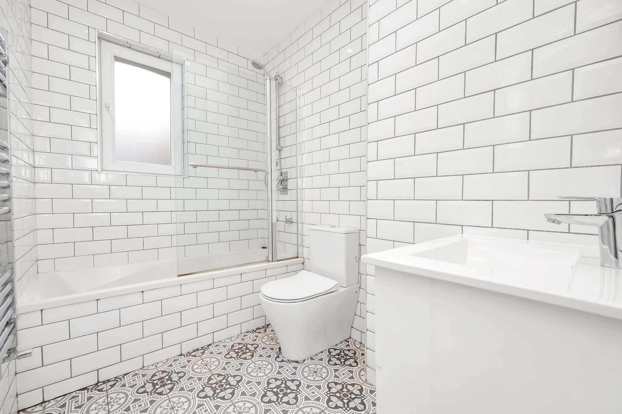
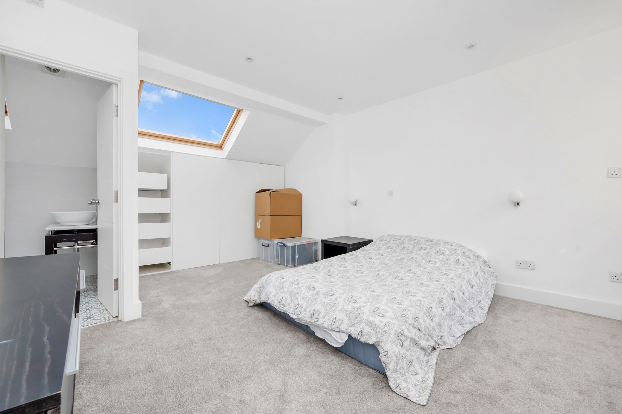
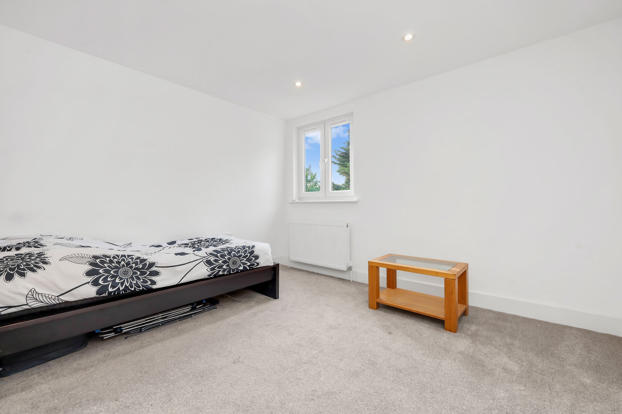
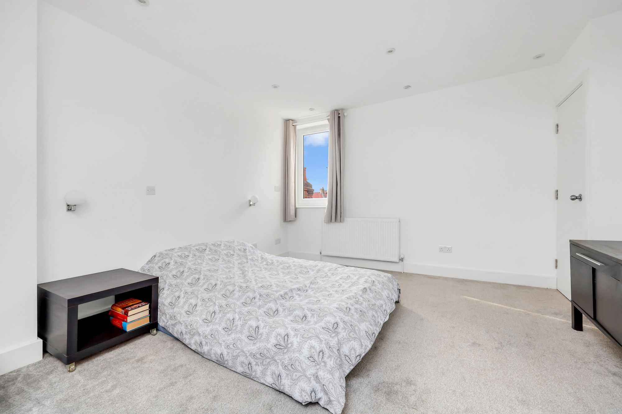
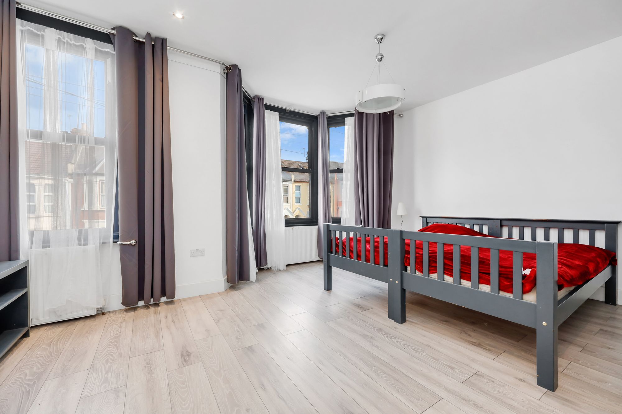
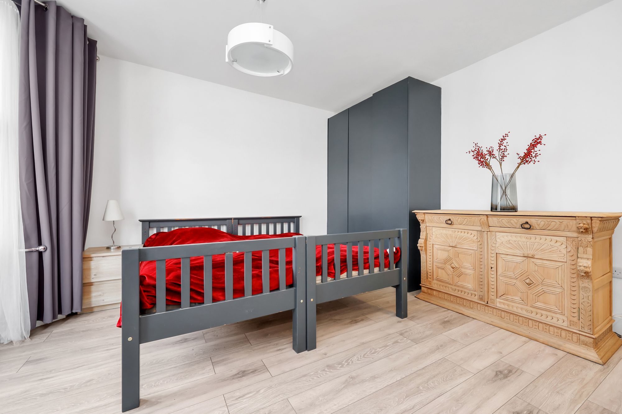
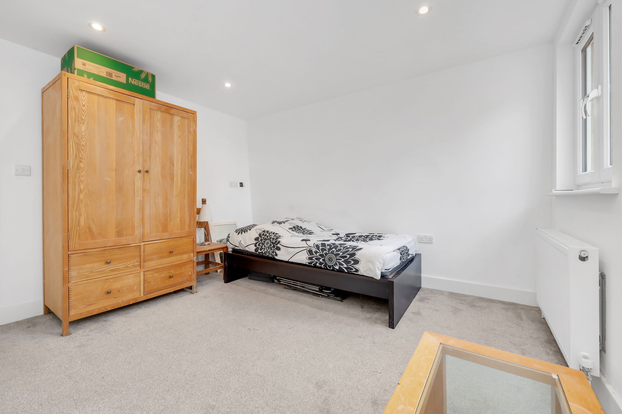
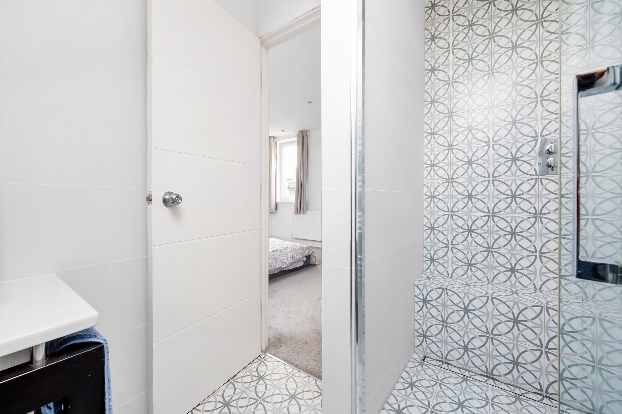
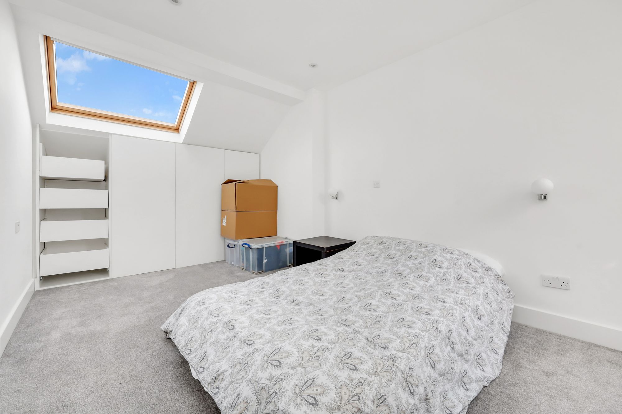
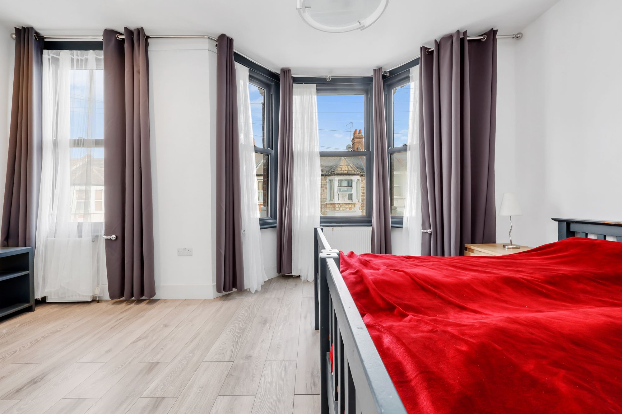
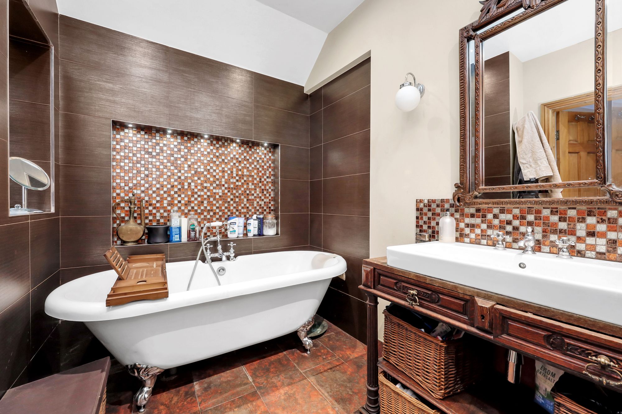
Five well-proportioned bedrooms provide ample accommodation, with built-in storage and an en-suite principal bedroom. Three stylish bathrooms include a walk-in shower and freestanding clawfoot bath, while attractive Victorian features are retained throughout.
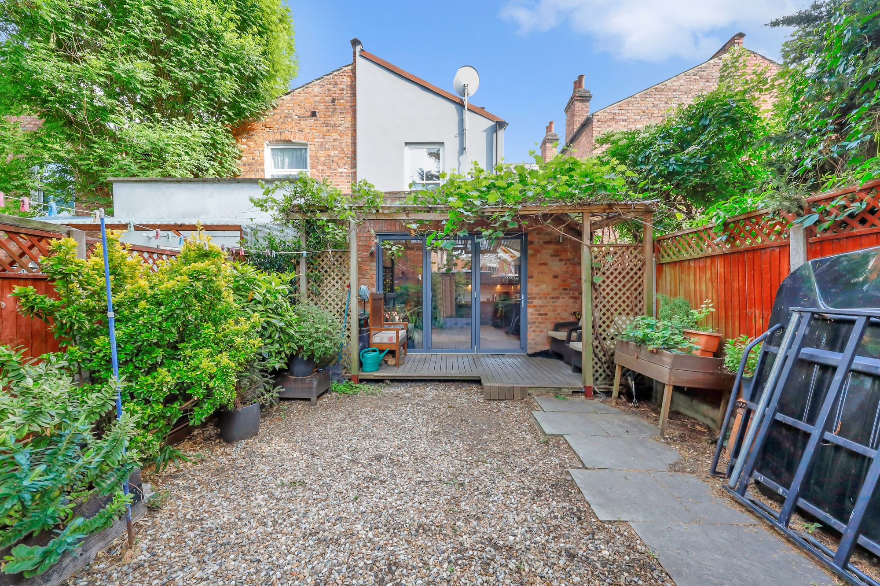
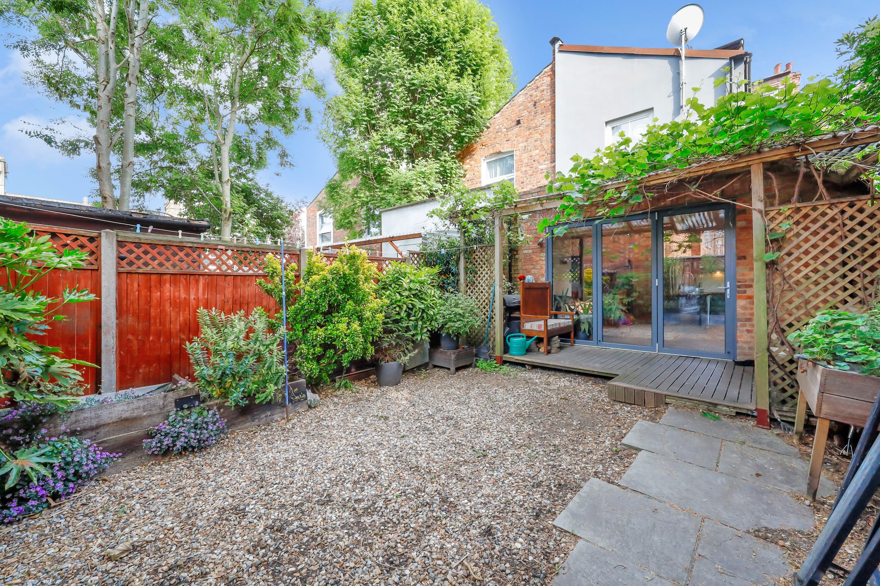
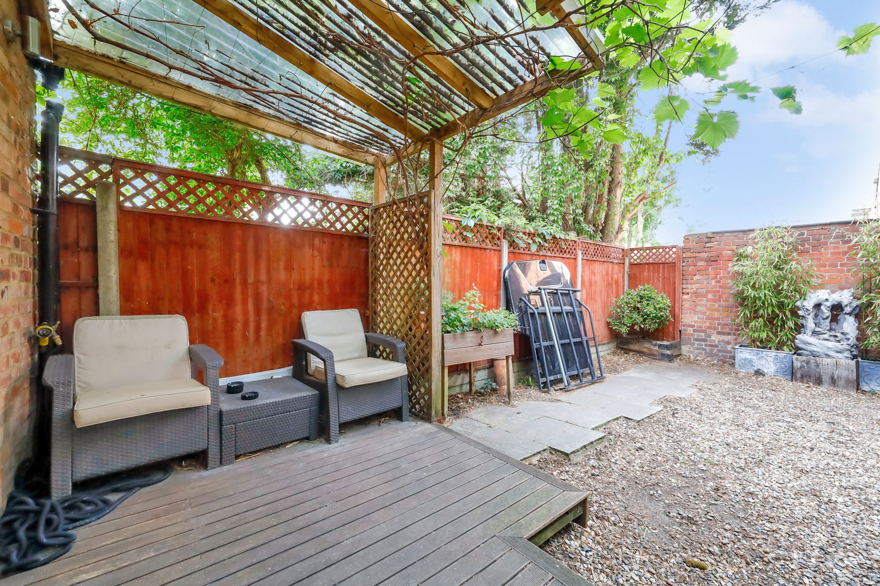
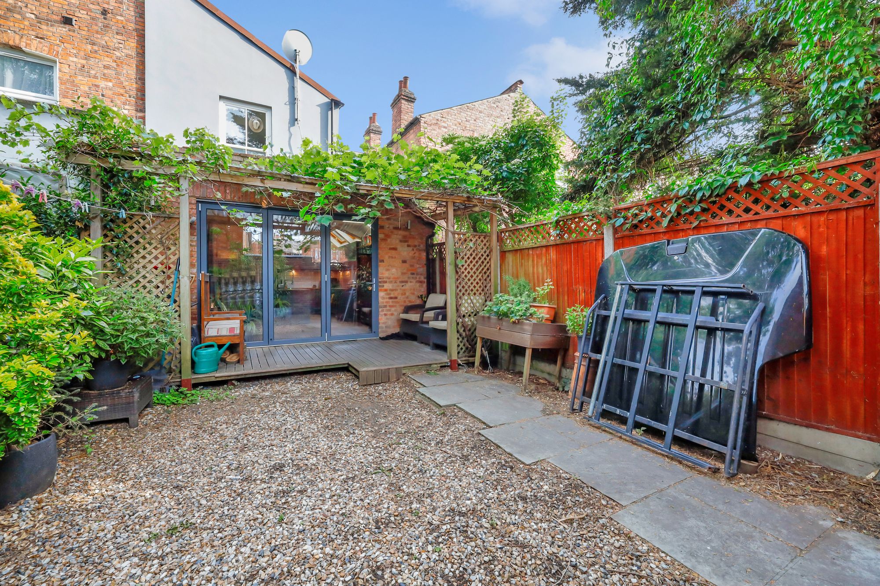
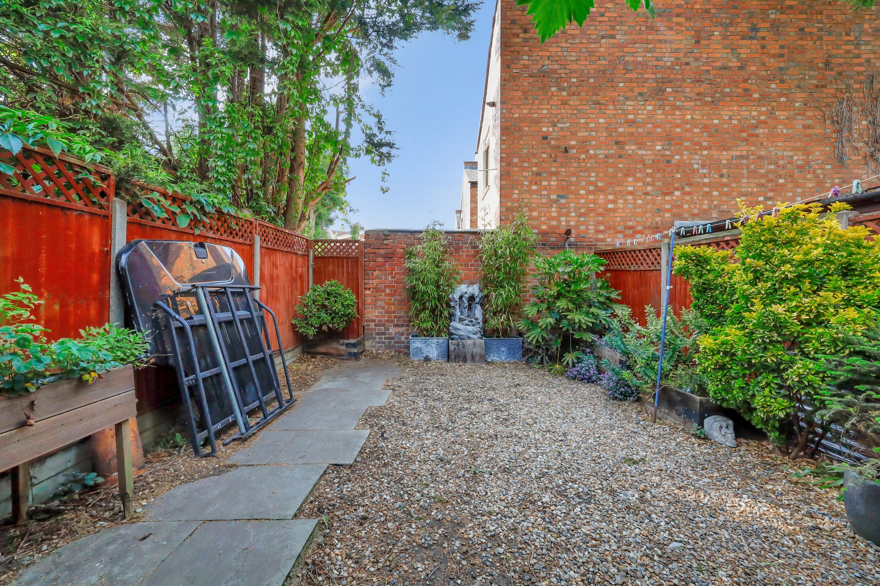
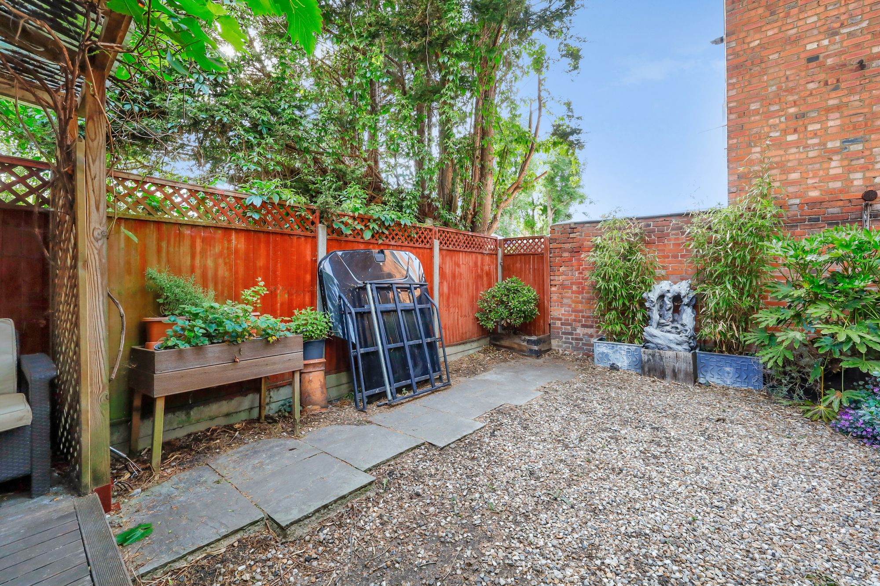
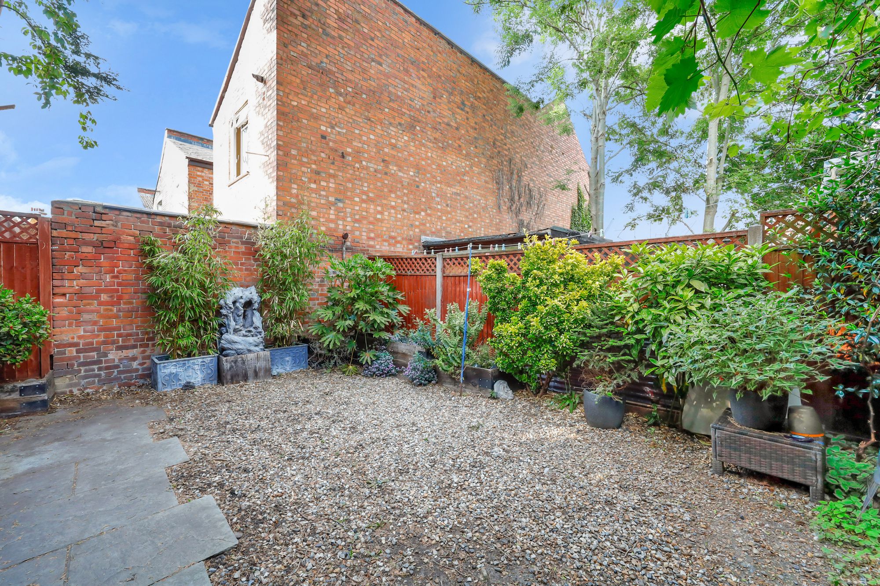
Outside, the landscaped private garden offers a decked patio with pergola, mature planting and low-maintenance areas for seating and entertaining.
A superb family home combining generous living space, period charm and modern finishes.
This lovely house will become available from the 15th of October 2026 and is offered part furnished.
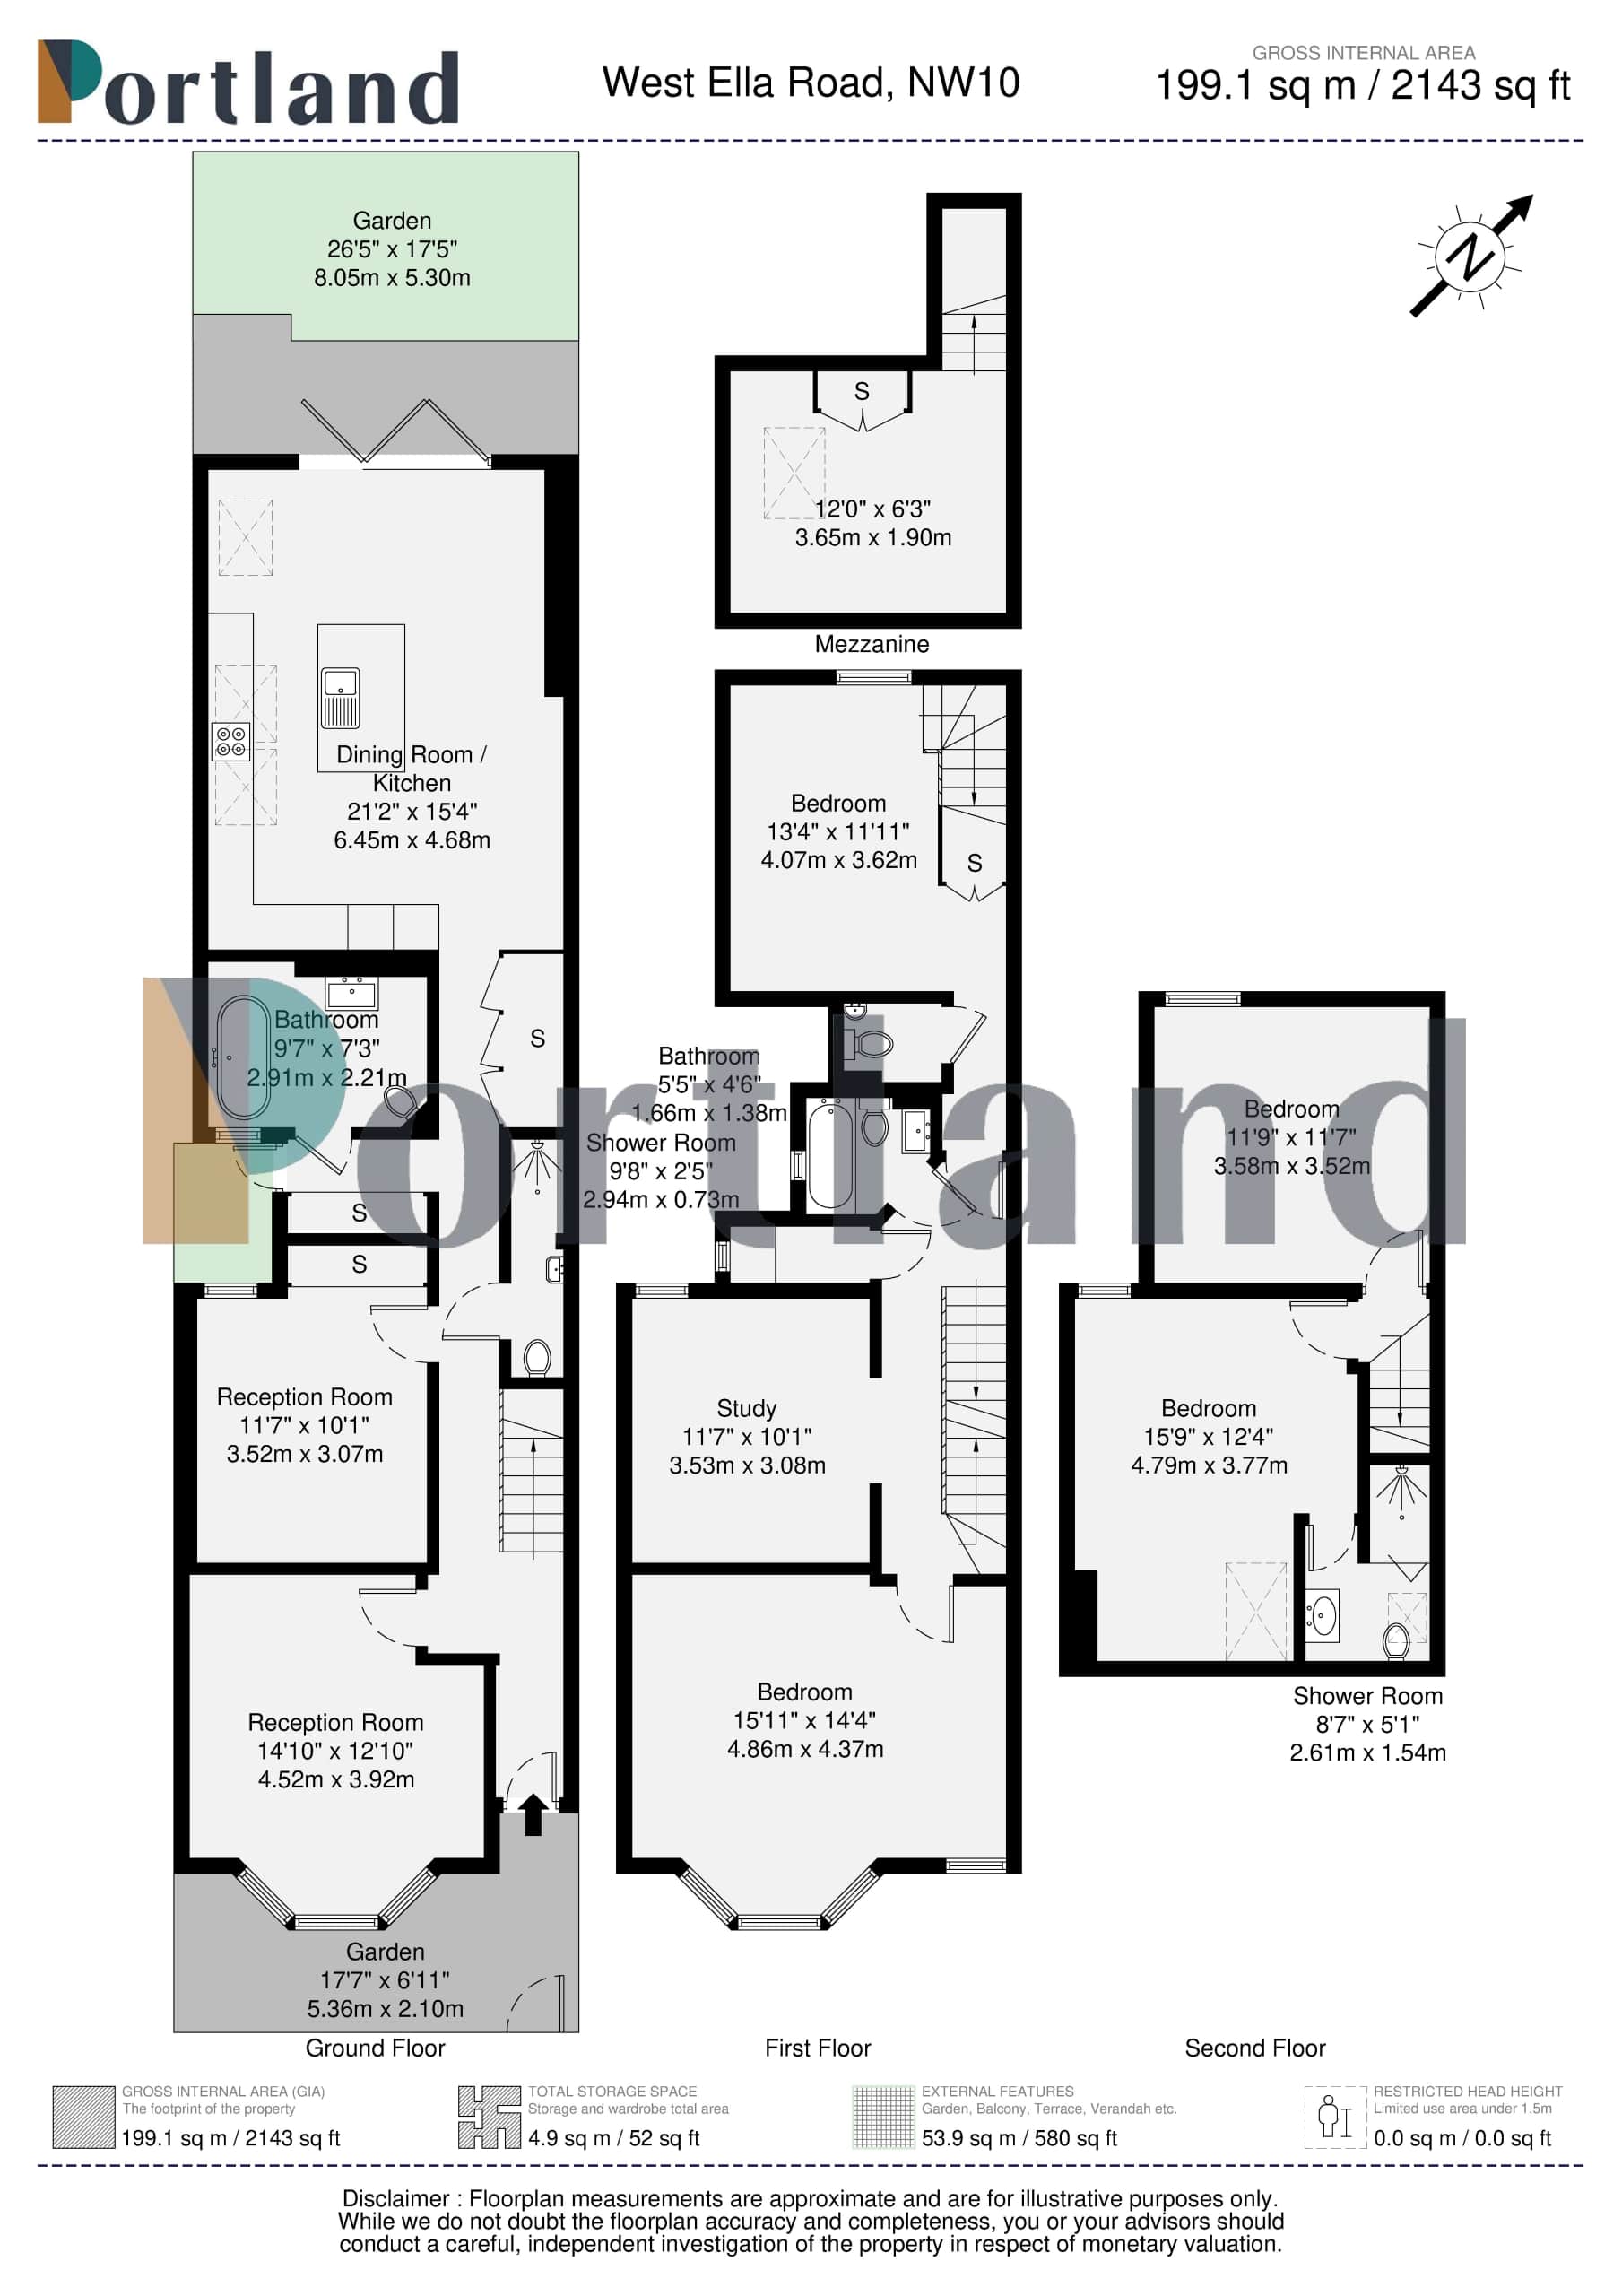
Garden 26' 5" x 17' 5" (8.05m x 5.30m)
Dining room / Kitchen 21' 2" x 15' 4" (6.45m x 4.68m)
Bathroom 9' 7" x 7' 3" (2.91m x 2.21m)
Reception room 11' 7" x 10' 1" (3.52m x 3.07m)
Reception room 14' 10" x 12' 10" (4.52m x 3.92m)
Garden 17' 7" x 6' 7" (5.36m x 2.01m)
Mezzanine 12' 0" x 6' 3" (3.65m x 1.90m)
Bedroom 13' 4" x 11' 11" (4.07m x 3.62m)
Bathroom 5' 5" x 4' 6" (1.65m x 1.38m)
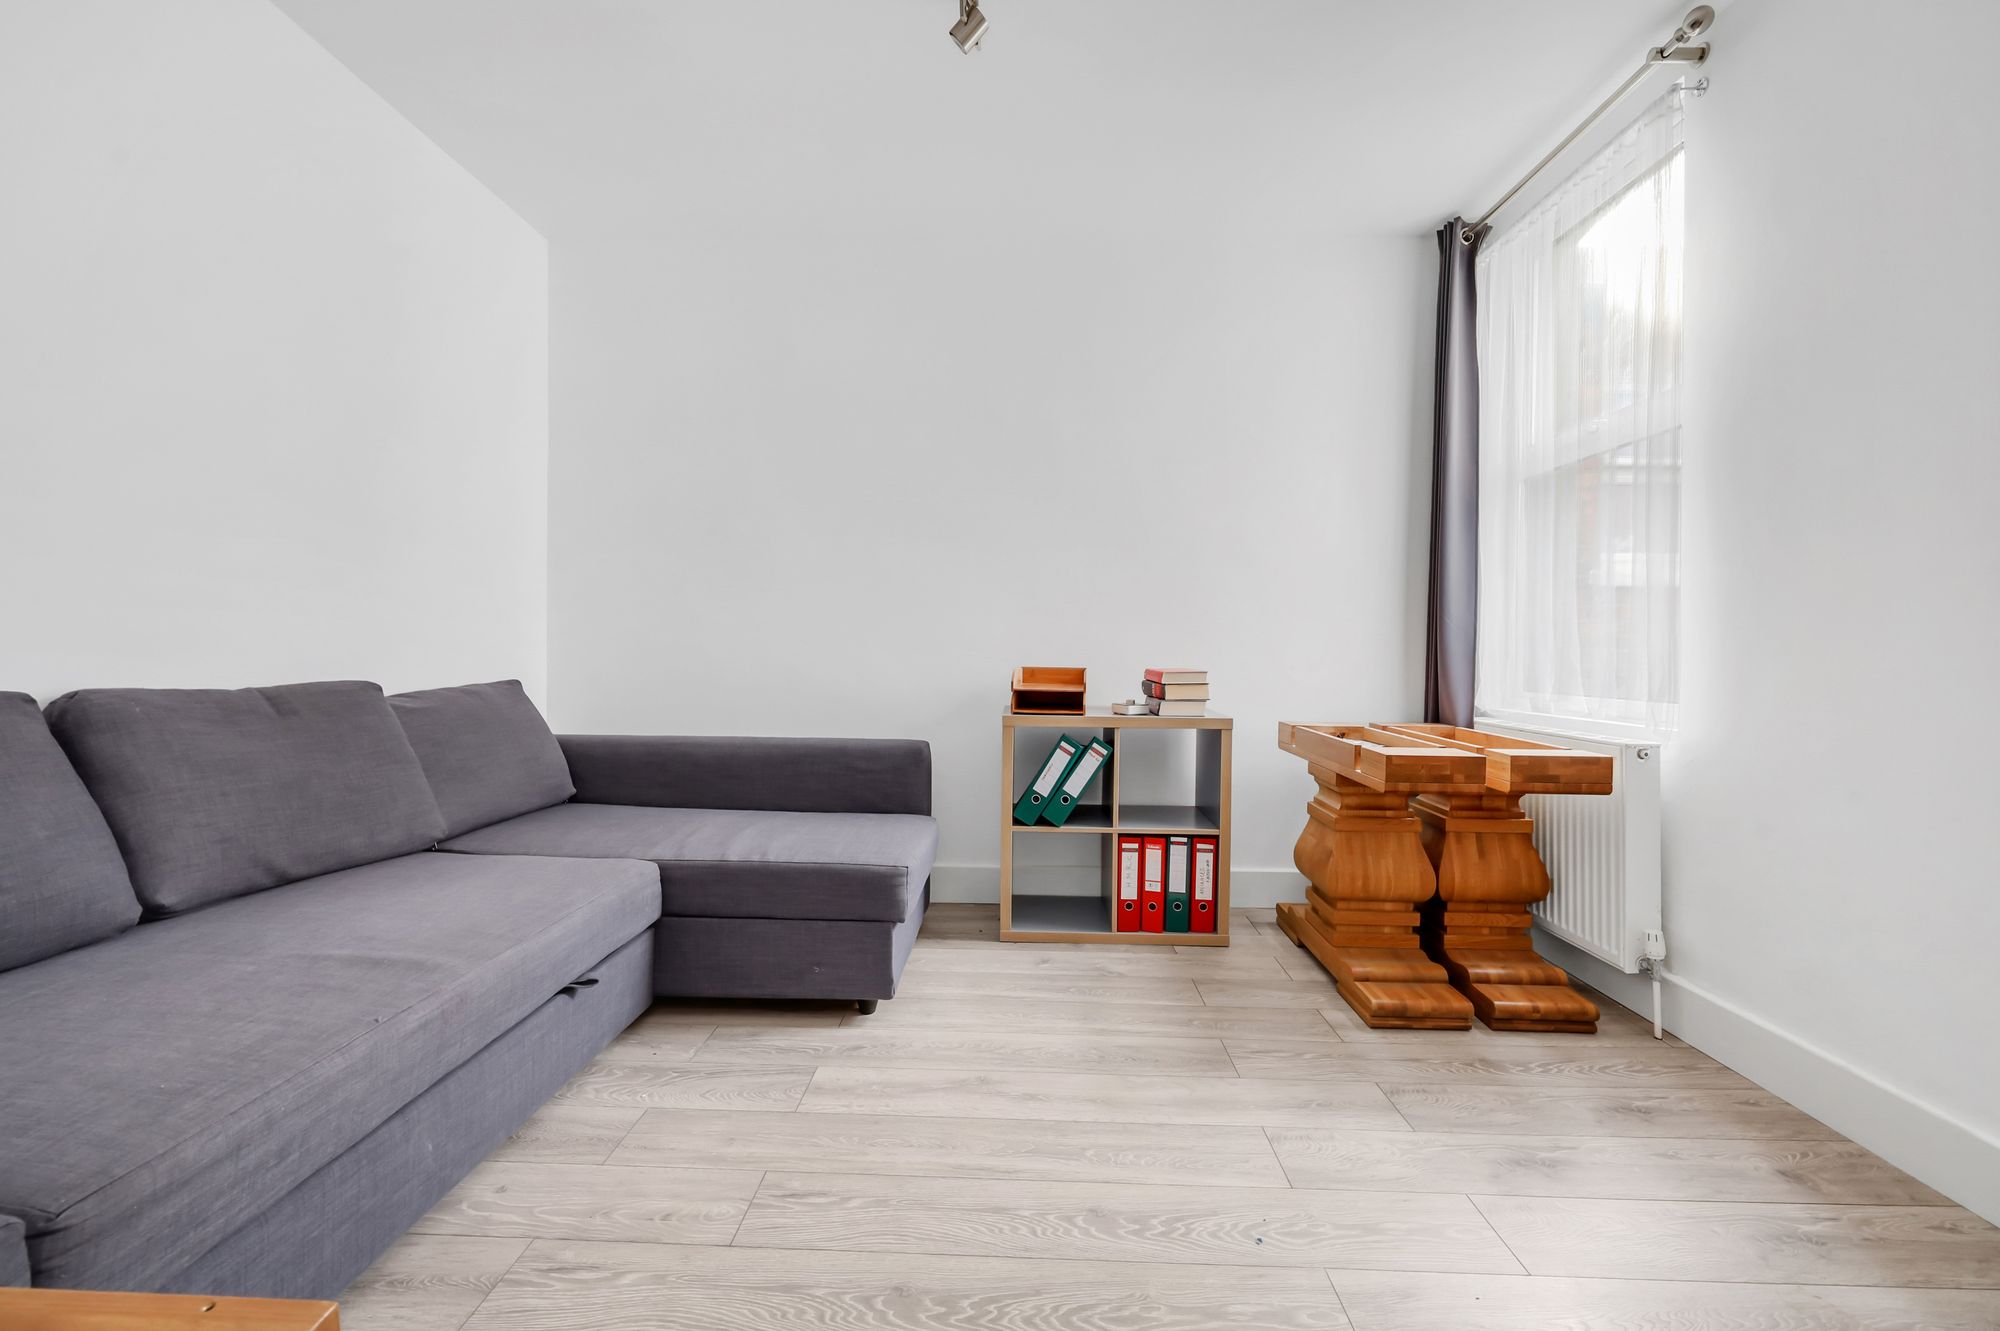
Study 11' 7" x 10' 1" (3.53m x 3.08m)
Bedroom 15' 11" x 14' 4" (4.86m x 4.37m)
Bedroom 11' 9" x 11' 7" (3.58m x 3.52m)
Bedroom 15' 9" x 12' 4" (4.79m x 3.77m)
Shower room 8' 7" x 5' 1" (2.61m x 1.54m)

"*" indicates required fields
"*" indicates required fields